Structures Built for Prairie Wind and Temperature Swings
Steel Structures (Agricultural) in Glasgow for Montana ranch and farm operations facing extreme weather conditions
Montana's Hi-Line agricultural operations face wind loads and temperature fluctuations that wooden pole barns can't consistently handle over decades of use. Kessel Construction installs engineered steel buildings designed for the specific environmental demands of ranch and farm operations across Glasgow and surrounding Hi-Line communities. These structures serve as equipment storage, riding arenas, and farm buildings where livestock and machinery require protection from prairie weather patterns that can shift sixty degrees in a single day.
Engineered steel buildings use structural calculations to determine frame spacing, gauge thickness, and anchor requirements based on local wind and snow load data. The steel frame resists twisting under sustained wind pressure better than wooden posts, which can shift at ground level as soil freezes and thaws through Montana's seasonal cycles. As the exclusive Varco Pruden distributor for this region, the materials and engineering specifications come from a building system proven across agricultural applications rather than adapted from commercial or residential construction standards.
Schedule an on-site evaluation to review your agricultural structure requirements and soil conditions.
What Engineered Steel Construction Provides Long-Term
Engineered steel building systems include stamped structural drawings that specify every connection point, fastener grade, and anchor depth required for the wind and snow loads recorded in your specific area. The frame components arrive pre-cut and pre-drilled, which reduces field assembly time and eliminates the measurement inconsistencies that occur when cutting materials on-site. Panel attachment follows engineered fastener patterns that distribute wind uplift forces across the entire roof plane rather than concentrating stress at individual fasteners the way non-engineered coverings do.
Once installed, you'll notice the structure remains square and plumb through wind events that cause older wooden buildings to rack visibly at door openings and roof lines. The steel frame doesn't absorb moisture from snow drifts or summer humidity, so dimensional stability stays consistent year after year. Equipment doors continue to operate smoothly without binding because the frame doesn't settle or twist as wooden posts tend to do after several freeze-thaw cycles work them loose from their footings.
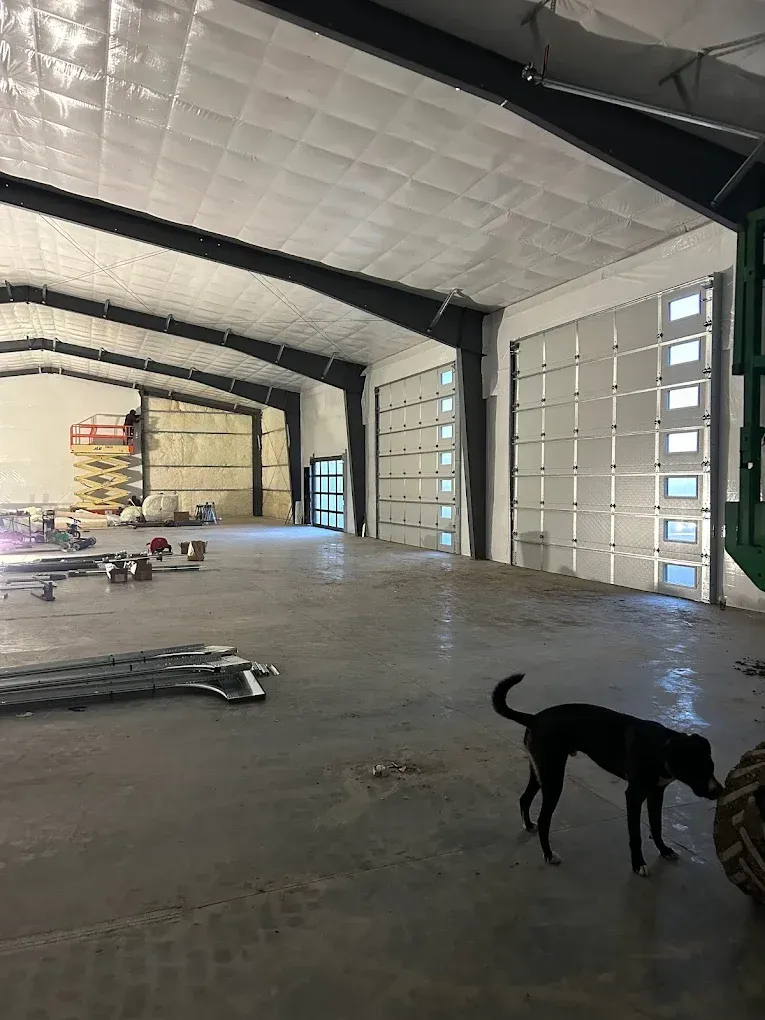
Clear-span designs eliminate interior posts, which maximizes usable space for equipment maneuvering and allows you to reconfigure interior layouts as operational needs change. The steel surface requires no repainting or sealing, and the material doesn't provide habitat for rodents or insects that damage stored feed and equipment wiring in wooden structures. Foundation requirements vary based on soil type and whether the building will house livestock or solely store equipment and machinery.
Questions About Agricultural Steel Buildings
Ranch and farm operators across the Hi-Line region typically want to understand how engineered steel structures compare to wooden pole barn construction and what the installation process involves in areas with temperature extremes and sustained wind exposure.
What makes engineered steel buildings better suited to Montana prairie conditions than pole barns?
Engineered steel frames resist wind uplift through bolted connections and continuous roof purlins that distribute forces across the entire structure, while wooden pole barns rely on individual posts that can loosen as soil freezes and thaws. The steel doesn't warp or split under temperature swings that range from minus thirty to over ninety degrees.
How does the Varco Prudent building system differ from generic steel building kits?
Varco Pruden provides stamped engineering calculations specific to Glasgow wind and snow loads, pre-fabricated components that fit without field modification, and a warranty backed by structural testing. Generic kits often require on-site adjustments and use lighter gauge materials not rated for sustained prairie wind conditions.
What foundation work is required before steel building installation?
Concrete slab or pier foundations need to reach below frost depth, which varies across the Hi-Line but typically runs four feet or deeper depending on soil composition. Anchor bolts must be positioned precisely to match the pre-drilled holes in the steel frame base plates.
How long does a properly installed steel agricultural building last in this climate?
Engineered steel structures with quality panel systems routinely remain functional for forty years or more when fasteners are installed to specification and roof penetrations are properly sealed. Wooden pole barns in Glasgow often show significant structural problems within fifteen to twenty years as posts rot below grade and framing lumber warps.
When should you schedule construction to avoid weather delays?
Spring and fall shoulder seasons offer the most predictable construction windows before summer heat makes concrete finishing difficult and before winter ground freezing prevents foundation work. Winter installations are possible but require additional planning for concrete curing in cold temperatures.
Kessel Construction has served Montana's agricultural community for twenty-seven years with steel building installations engineered for Hi-Line weather patterns. Request a detailed project estimate based on your specific acreage requirements and intended building use.